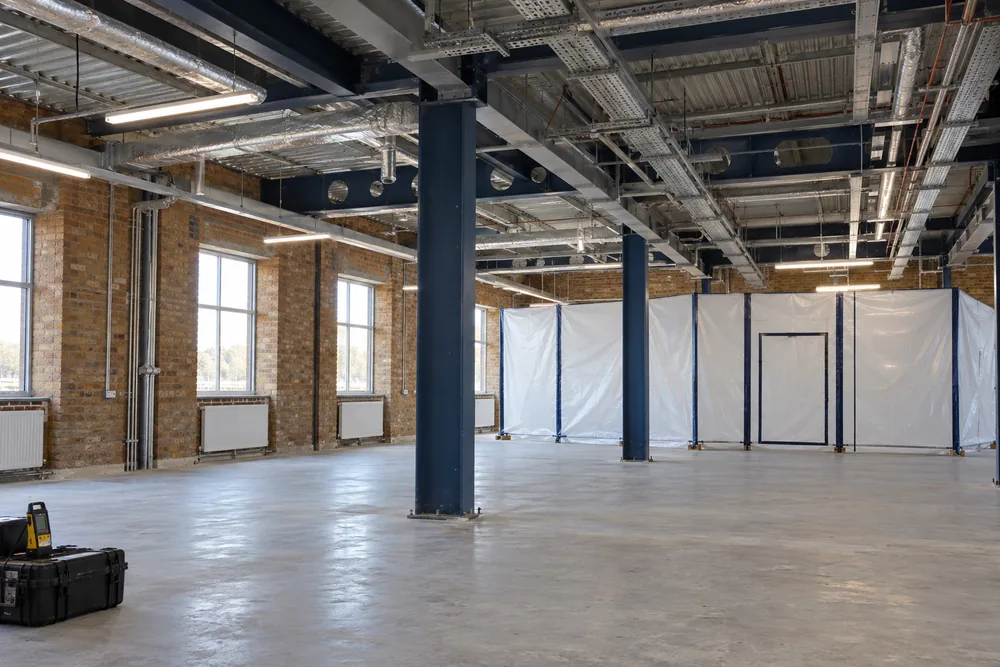
Define Which Building Fabric The Works Will Disturb
A refurbishment or demolition survey investigates the fabric that proposed work will disturb. It is different from a management survey because concealed materials may need to be reached through destructive inspection. The survey boundary should follow the works, not simply the rooms that are easiest to access.
For a Southampton office fit-out, that might include partitions, ceiling voids, floor build-ups and service routes. For a warehouse demolition, the instruction can extend through the structure and associated plant. Send drawings and a written scope so the proposed inspection can be aligned with what the contractor will actually remove or alter.
Choose Refurbishment Or Demolition Scope
A refurbishment survey is targeted at the areas affected by alteration. A demolition survey addresses the building or structure being demolished. If a project combines retention and demolition, mark the boundaries carefully and describe how new services will pass between the areas.
A drawing labelled with a room name is not always enough. State whether the contractor will lift floors, chase walls, remove roof coverings or open service ducts. Later changes to the construction design can introduce unexamined areas, so review the survey against revisions before extending the work beyond the original instruction.
The Regulatory Context
The Control of Asbestos Regulations 2012 require asbestos risks to be addressed before work that may disturb materials begins. HSG264 sets out the recognised approach to survey planning and intrusive inspection. The survey should be available early enough to influence the work sequence and the removal specification.
A project manager should also consider asbestos information within the arrangements required by the Construction (Design and Management) Regulations 2015. Passing a report to the principal contractor is useful only if its scope matches the work. Gaps and access restrictions need decisions before the construction team encounters them on site.
Plan A Vacant Survey Area
Intrusive investigation can expose concealed material and create damage to the building fabric. The affected area must be vacated and controlled during this work. In a partly occupied premises, discuss effective isolation and the relationship between the survey zone, access routes and nearby staff.
The scope should state who arranges isolation of electrical or mechanical services and who makes good inspection openings. Surveying is not a full reinstatement package unless specifically agreed. Decide what condition is needed for handback, and do not schedule staff to return until the survey area has been checked as fit for reoccupation.
The Survey Sequence
First, the surveyor reviews the drawings, previous reports and building information. The agreed plan identifies where opening-up is needed and what access support is required. Site checks can reveal unexpected construction, so a named contact needs authority to resolve scope questions while the survey is underway.
The inspection then follows the work boundary, recording material locations and obtaining representative samples where appropriate. Findings and limitations are brought together in the report. Where part of the building remains inaccessible, the construction team needs a defined method for dealing with that restriction before the affected activity proceeds.
What The Project Team Needs From The Report
The report should identify asbestos-containing or presumed materials in a way that a removal contractor can price and locate. Check that plans, sample references, photographs and extent descriptions tell a consistent story. A positive sample without an understandable location creates a practical problem at tender and mobilisation.
Distribute the relevant information to designers, contractors and the person managing the premises. If a removal package follows, use the findings to define its boundaries and handover requirements. Keep the survey and removal records together so later project decisions can be traced back to the right area of the building.
Cost And Programme Factors
Intrusive survey costs depend on the construction, work area, extent of opening-up, access equipment, sampling and isolation arrangements. A phased project may need several visits rather than a single inspection. A live industrial process or a limited shutdown window can also change the resources needed.
Tell us about procurement dates and planned strip-out before asking for a quotation. Surveying, laboratory analysis, removal and clearance are separate parts of the programme. Booking construction before those dependencies are understood can leave the contractor waiting, even if the initial site inspection itself is relatively straightforward.
A Useful Enquiry For A Construction Project
Provide the address or postcode, building use, drawings and a description of the proposed works. State which areas will be empty, which will remain in use and whether any services have already been isolated. If a tender package exists, identify the latest revision rather than sending several conflicting copies.
Do not remove finishes or break into a suspect void to help the survey along. Leave the investigation to the competent surveying team under agreed controls. For projects across Southampton and nearby towns, our enquiry route helps establish a suitable survey instruction before the work programme reaches the disturbance stage.
The Process At A Glance
- Define the construction boundary using the latest work drawings.
- Vacate the survey area and arrange isolation, access and opening-up support.
- Investigate the affected fabric and record materials and restrictions.
- Give the report to the project team before removal or construction starts.
Technical references: HSE survey guidance, HSE provider guidance and Control of Asbestos Regulations 2012.
Your Questions, Answered
Is A Refurbishment Survey Destructive?
A refurbishment survey is intrusive and can involve opening the fabric within the proposed work area. Expect inspection damage unless making good has been specifically agreed. The survey zone needs to be vacated and controlled, with service isolation and access arrangements settled before the visit, then checked before people return.
What If The Construction Design Changes?
A refurbishment survey must be checked again when the construction design changes. New routes through walls, different ceiling work or a larger strip-out can extend beyond the surveyed boundary. Give the updated drawings to the surveyor and resolve any additional investigation before contractors enter previously excluded parts of the building.